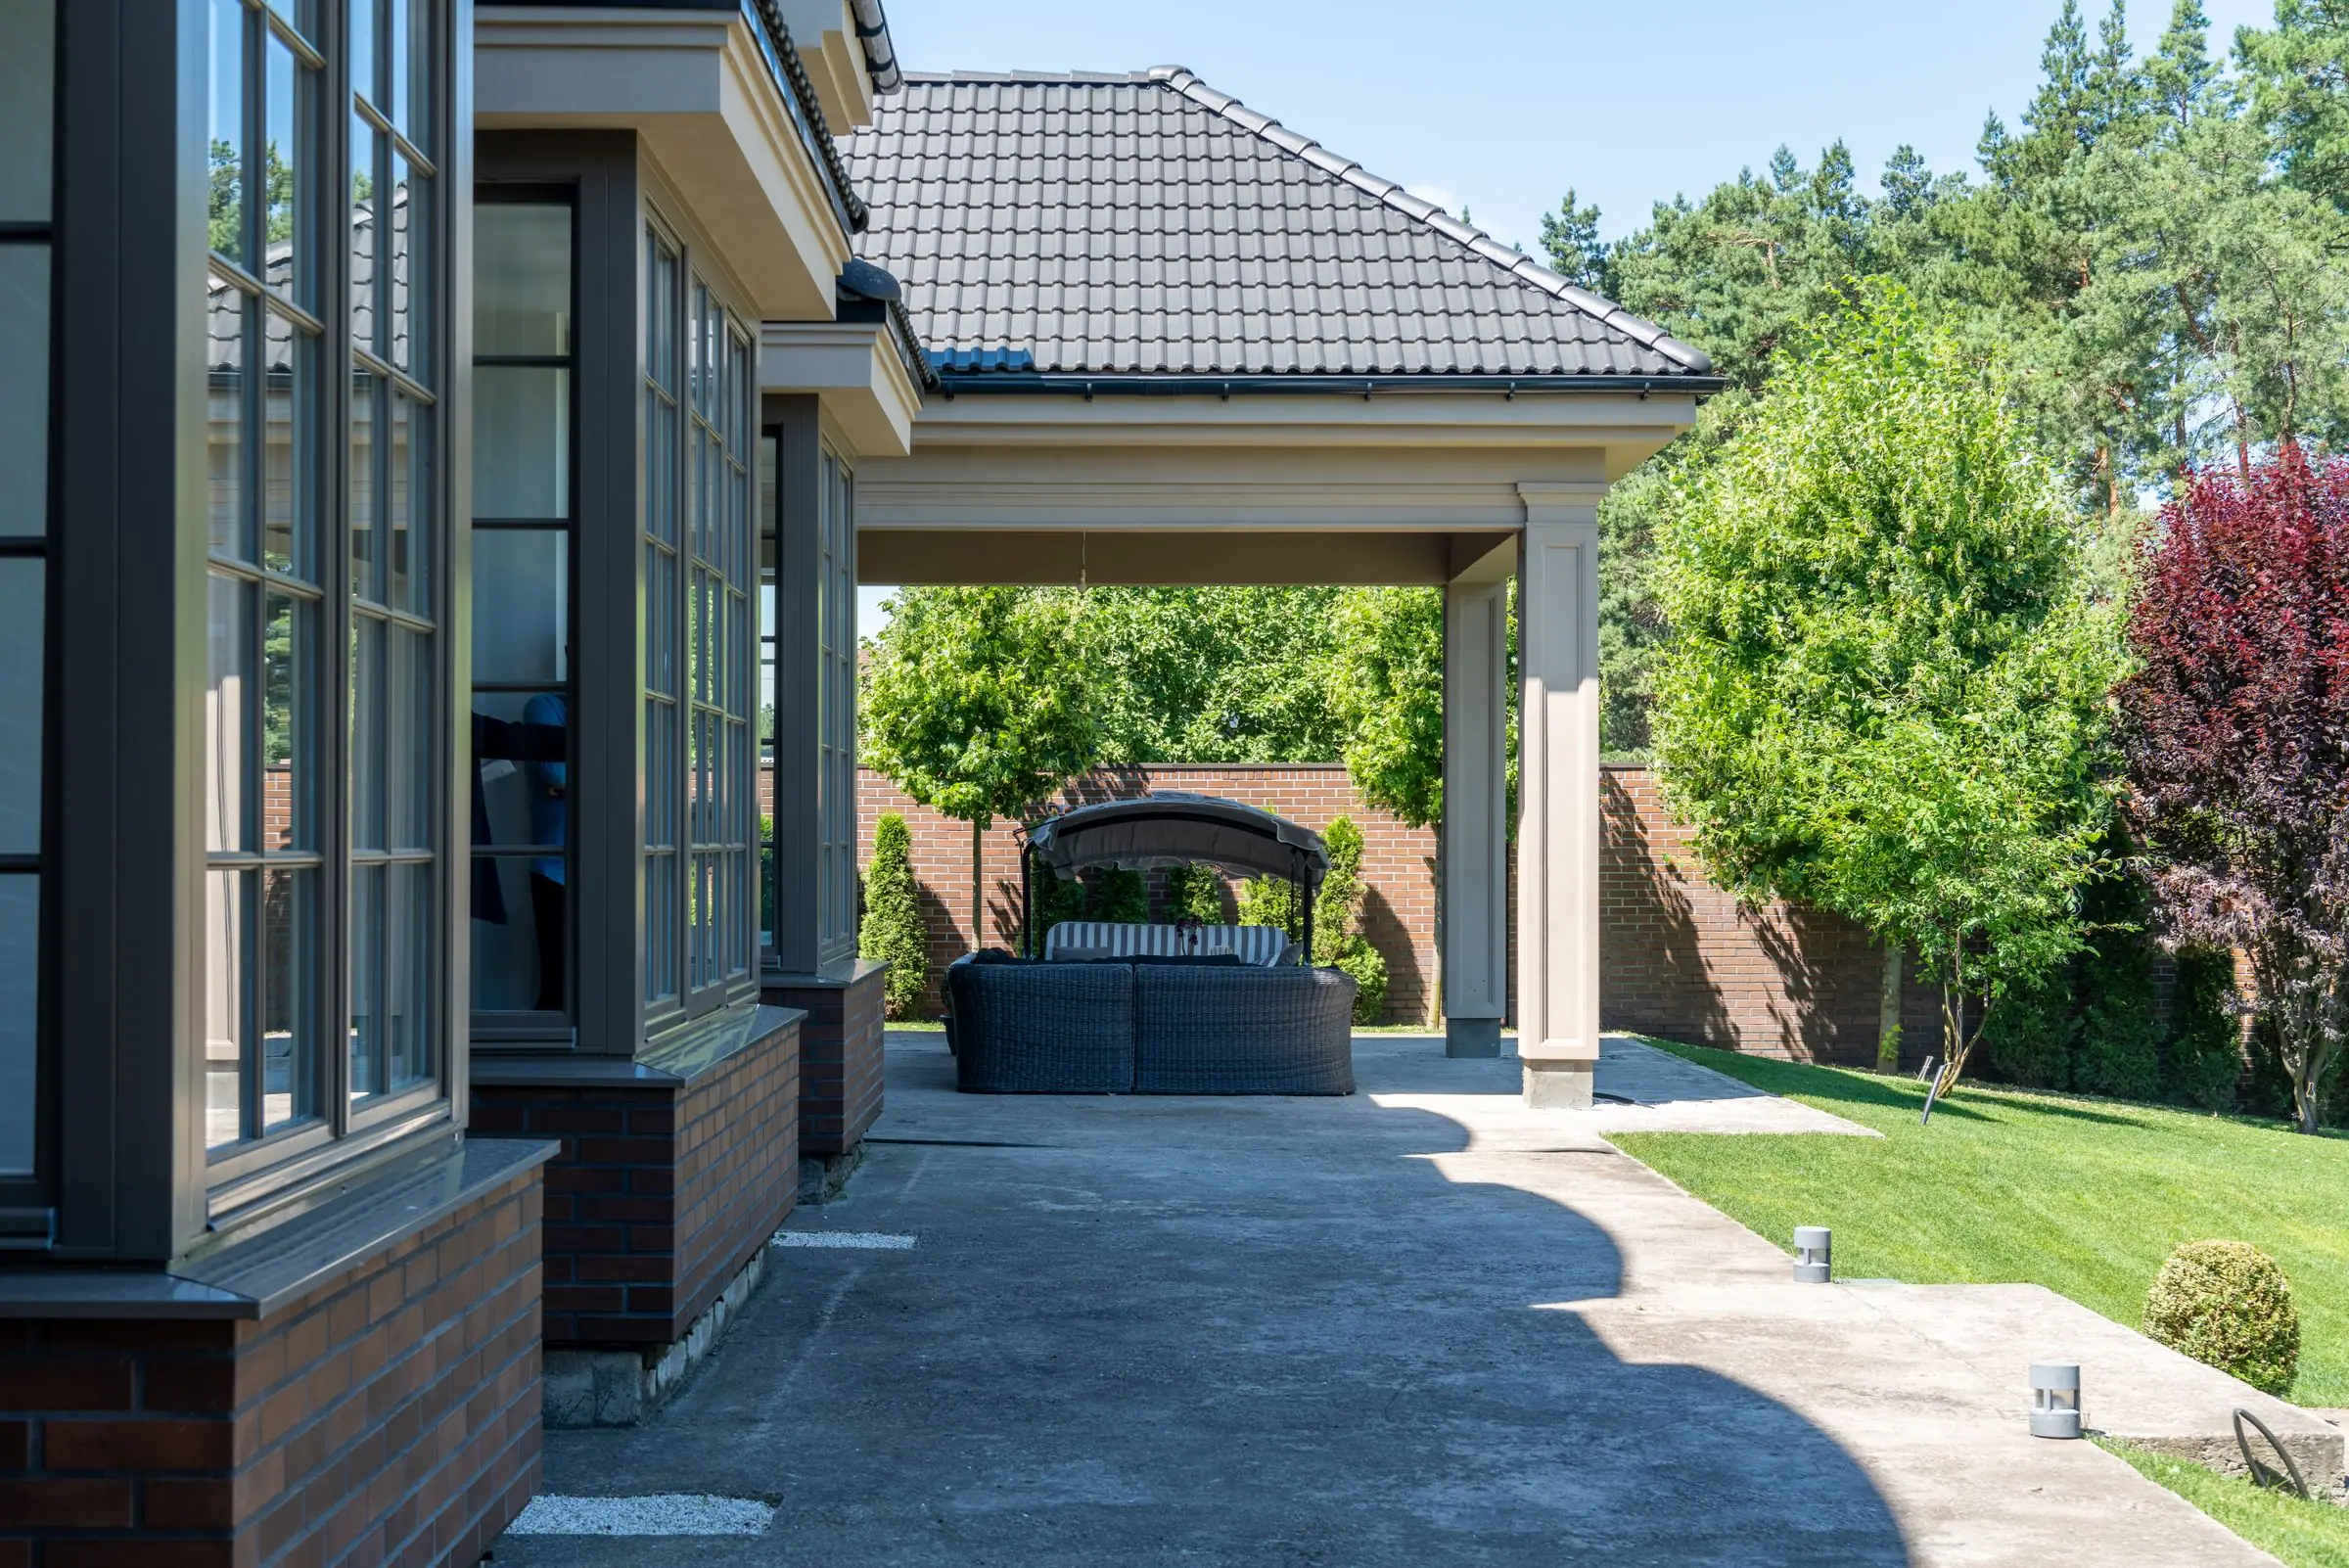
Attached Patio Covers
Attached patio covers in Buckeye
A cover tied to the back wall, with fewer posts than a freestanding one. A matched local installer checks the roof line, the flashing and the gutters.
A cover tied to the house
An attached patio cover ties into the house wall on one side and rests on posts on the outer side, so it shades the patio right outside the back door. That placement is the main advantage, because the covered patio becomes an extension of the living space, with easy access from a kitchen, a family room, or a bedroom. A matched local installer can quote an attached cover in aluminum, in an Alumawood style finish, or in a solid insulated panel, and the roof style can be lattice for filtered shade or solid for full shade and rain protection.
An attached cover usually costs less than a freestanding cover of the same size, because it needs fewer posts and footings. One published guide puts the freestanding difference at about $1,500 to $4,000, which gives a sense of the saving from using the house wall. The saving depends on the wall type, the roof line, and the footing plan, and the written quote should list those items. An attached cover over an existing slab is simpler than a cover that needs new footings, and the installer can confirm the slab and wall condition at a visit.
The tie in to the house wall needs care. A ledger and flashing must be fitted to the wall type, whether it is stucco, block, or another finish, and the roof slope must send water away from the house to a gutter and downspout. A poorly flashed ledger can let water into the wall, so a homeowner should ask how the ledger will be fitted and how the roof will be flashed. Those answers should be part of the quote conversation, and the installer can explain the flashing plan for that wall type.
Roof lines, gutters, and light
An attached cover must work with the existing roof line. A low roof line may limit the height of the cover, while a high roof line gives more room for a taller cover and better airflow. A cover that is too low can feel cramped and give less shade, while a cover that is too high can let more sun in under the roof edge. A homeowner should talk about the roof line with the installer, because the height affects both shade and the feel of the space.
For a solid attached cover, the gutter and downspout plan is part of the design. The roof collects rain and sends it to a gutter, and the downspout must land where water does not flood a walkway or send water toward a foundation. In a flat West Valley yard, that outlet plan needs care. A homeowner should ask where downspouts will land and whether a drain line is included, and those details should appear in the written quote.
Light is a trade with an attached solid cover. A solid roof over a back patio can darken the room inside, because it blocks sun from the windows and doors under the cover. A lattice roof keeps more light, while a solid roof gives more shade and rain protection. A homeowner who values light inside should say so, and the installer can suggest a lattice section, a lighter color, or a cover depth that balances shade outside with light inside.
Ask the installer about
- Ledger and flashing at the wall
- How it meets the roof line
- Roof slope away from the house
- Gutters and downspouts
- Light reaching the rooms inside
- Post and footing plan
- Permit for the town
- HOA approval
Buckeye Patio Covers is a referral service, not a contractor. Work is done by independent, licensed local contractors.
Back to Buckeye Patio Covers home or see all services.
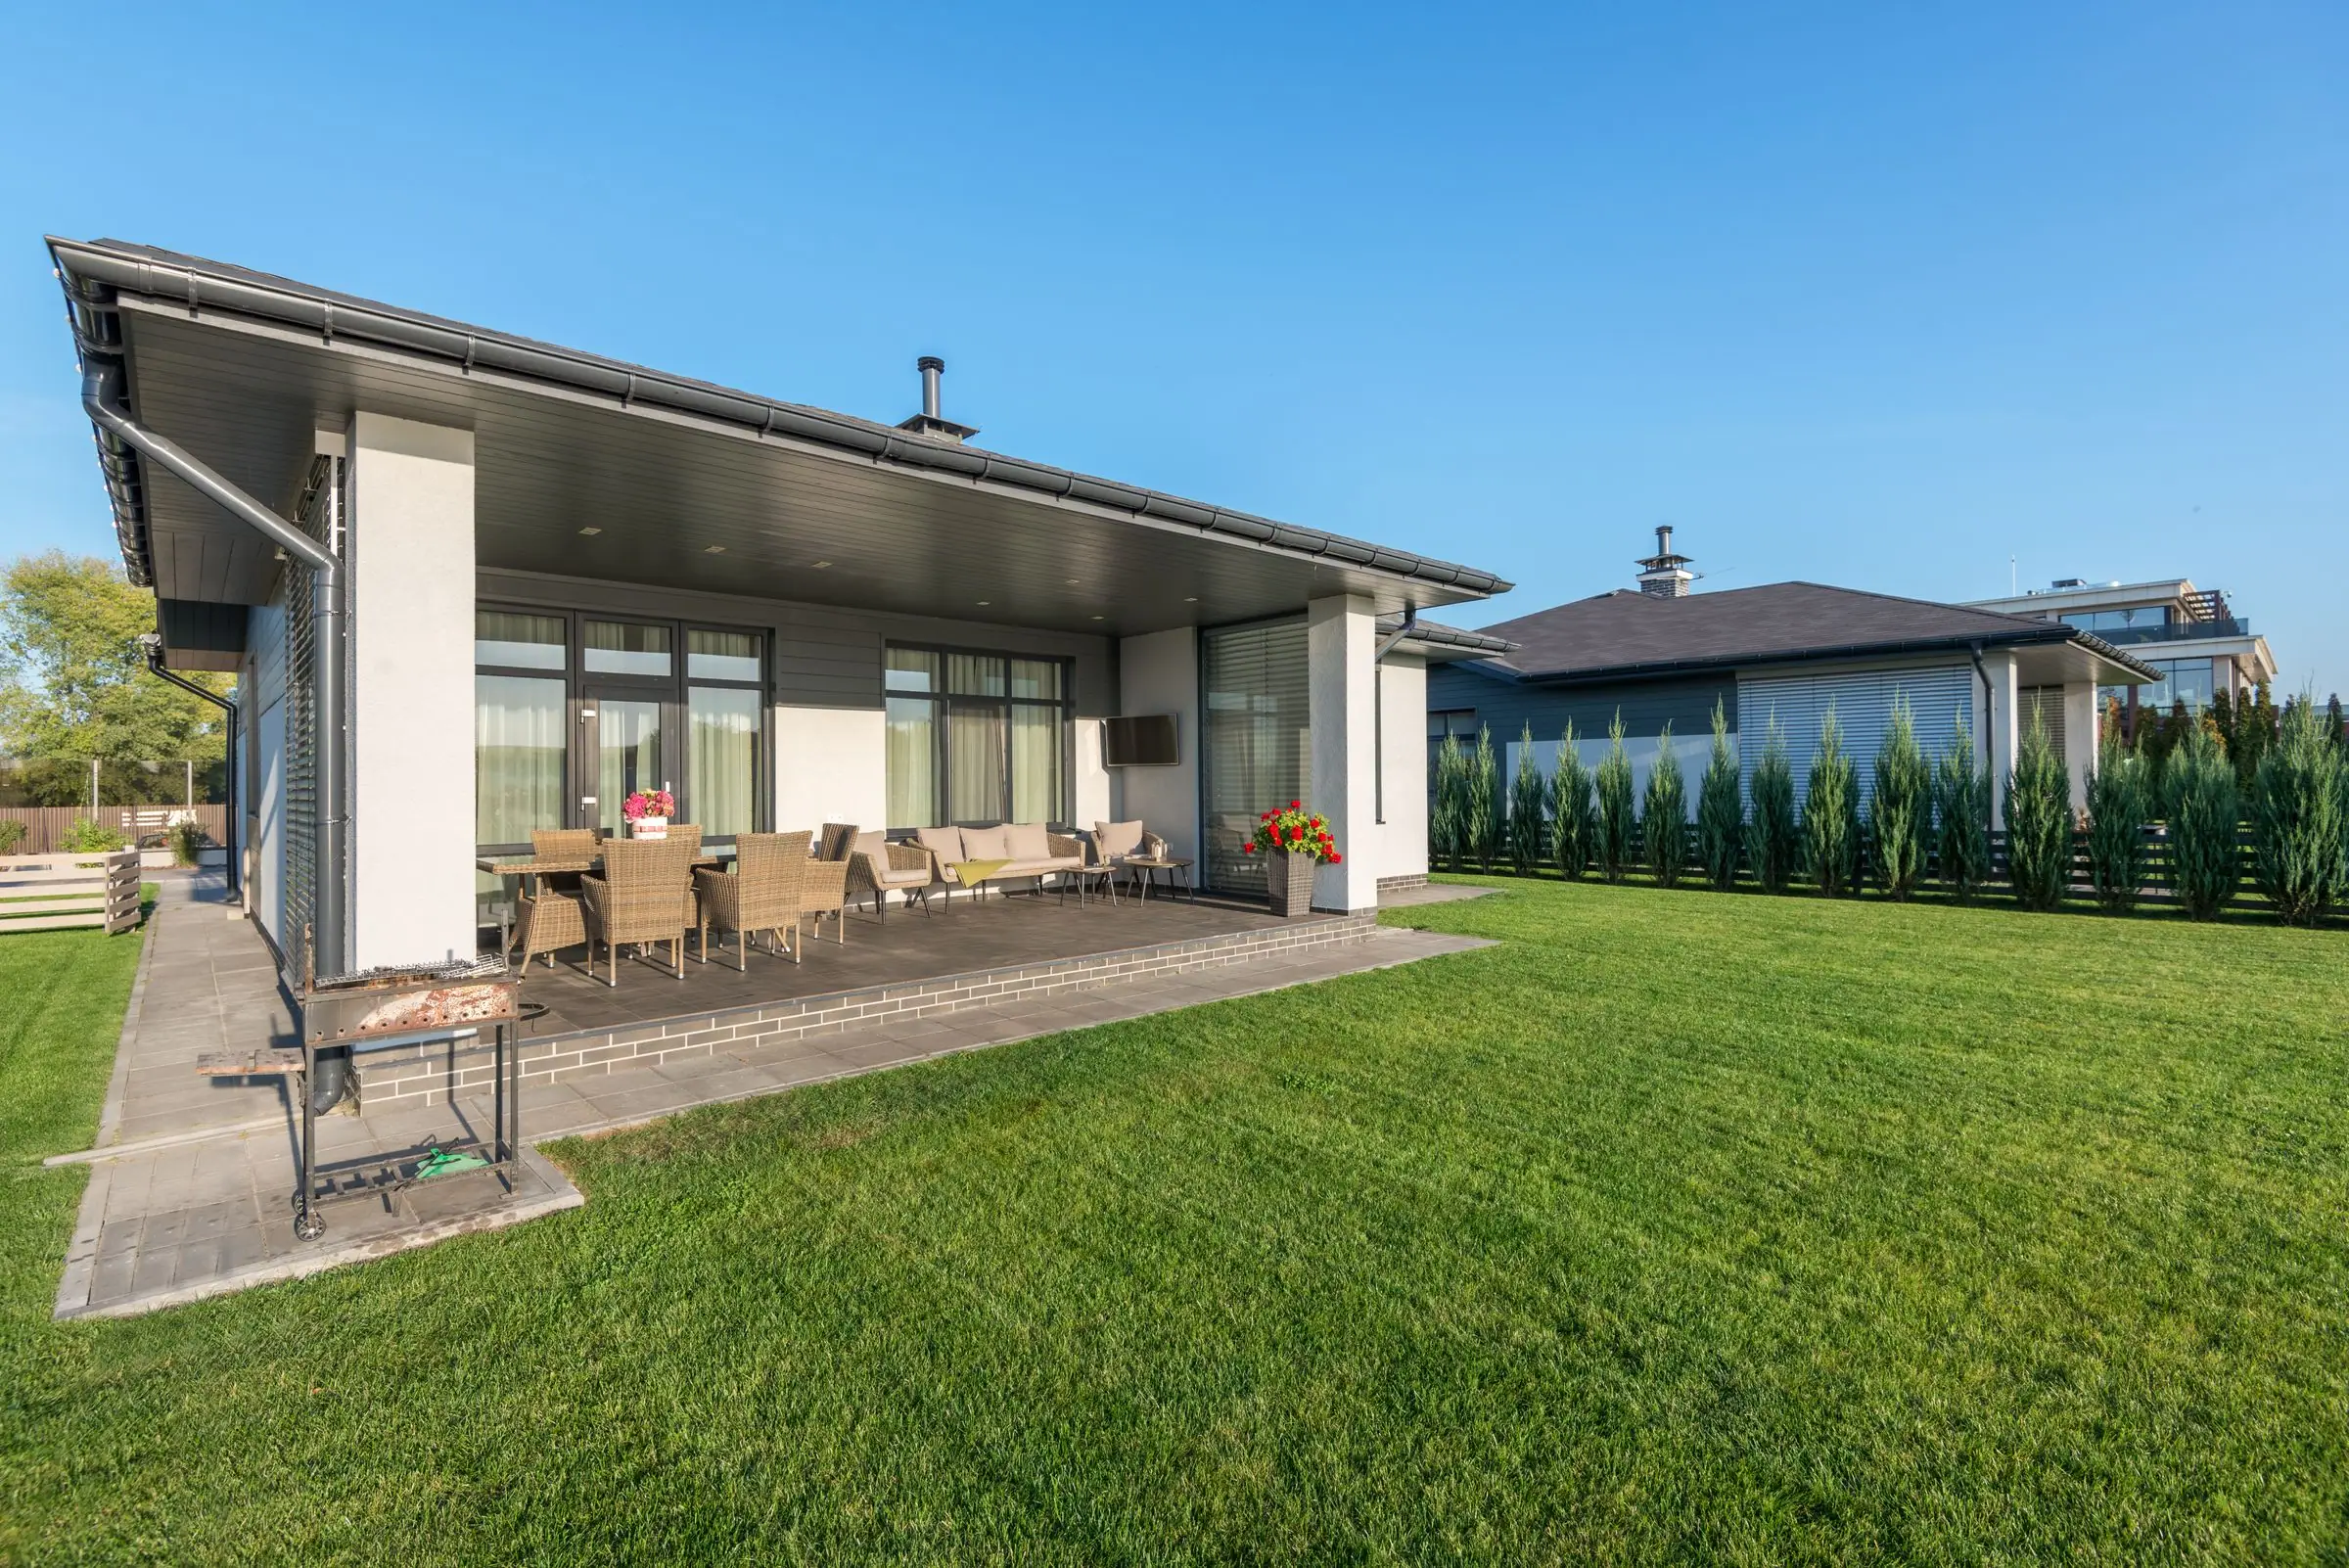
Single story home with a covered patio and an even green lawn
Ideas
Attached Patio Covers ideas
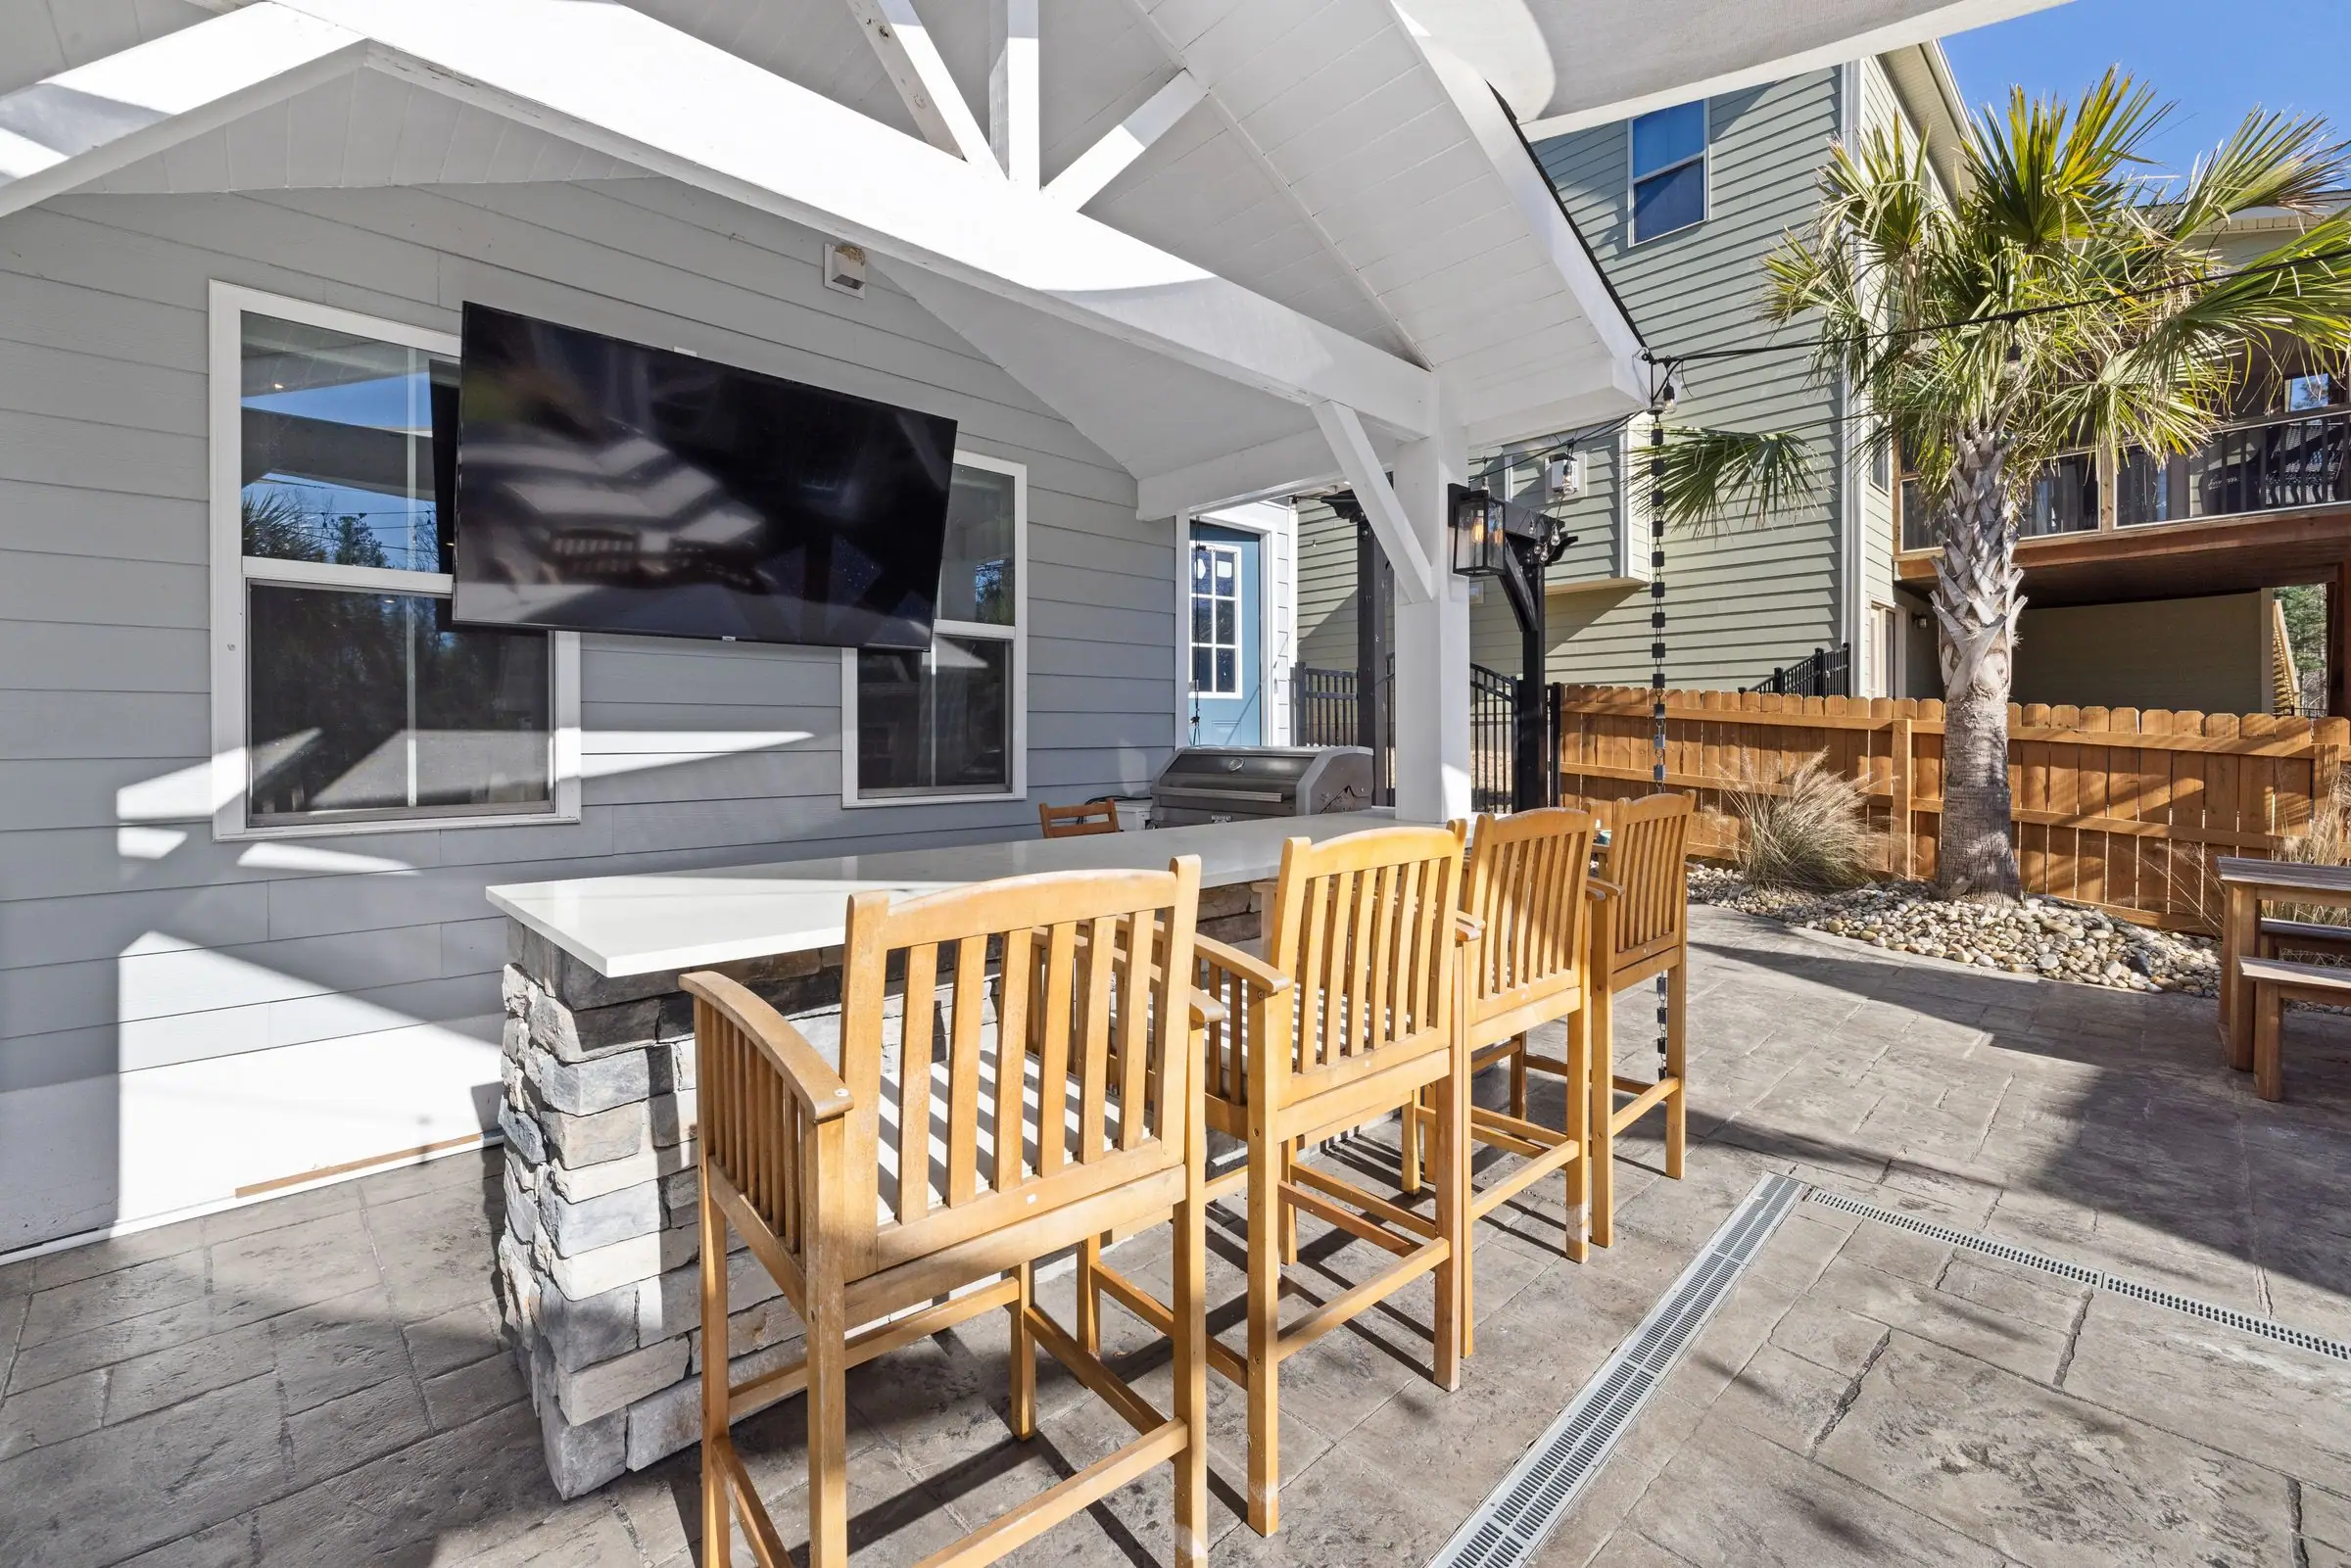
Stock photos for ideas only, not jobs by a matched installer.
Questions
Attached Patio Covers questions
Why choose an attached cover over a freestanding cover?
An attached cover uses the house wall for support, so it usually needs fewer posts and footings than a freestanding cover of the same size, and it shades the patio right outside the back door.
Does an attached cover need a permit?
Permit rules vary by town and roof type, and an attached solid cover is more likely to need a permit than a small open lattice structure. A homeowner should ask the matched installer about the permit path for that town.
How is an attached cover fitted to a stucco wall?
A ledger and flashing are fitted to the wall type, and the roof slope sends water away from the house to a gutter. A homeowner should ask about the ledger and flashing plan for that specific wall.
Will an attached solid cover darken the rooms inside?
It can reduce light through the windows and doors under the cover. A lattice section, a lighter color, or a shallower cover depth can help balance shade outside with light inside.
What should a written quote list for an attached cover?
The material, the roof style, the size, the color, the ledger and flashing plan, the post and footing plan, the gutter plan, and any electrical work.
More covers
Other covers we match
Thinking about attached patio covers? Get matched.
Free match, no obligation. A licensed local installer visits, measures and sends a written quote.